Timberwood Park Custom Cabinets
Custom Closet Systems in Timberwood Park, TX
Custom closet systems built for Timberwood Park closets, built-to-measure storage with free written estimates.
- 15+ Years local experience
- 500+ Projects completed
- Licensed & Insured
Serving Timberwood Park and nearby communities.
A closet kit from a big-box store comes in fixed widths and standard shelf heights, which rarely matches the odd nook or walk-in footprint found in a lot of Timberwood Park primary suites. Timberwood Park Custom Cabinets builds closet systems to the exact dimensions of your space, hanging sections, drawers, and shoe storage sized around what you actually own instead of what fits a box.
Every system uses the same cabinet-grade construction as our kitchen work, not particleboard laminate that sags under a season of hanging coats. That means the finish matches the rest of your home's cabinetry, not a mismatched add-on.
What's included
What's Included with Custom Closet Systems
Typically included: custom-measured hanging rods, adjustable shelving, drawer boxes, shoe racks, and accessory hooks sized to your closet's actual footprint.
Optional: built-in jewelry drawers, pull-out valet rods, lighted shelving, and matching finish to existing bedroom millwork.
Customer prep: clear the closet of clothing and existing shelving before our measure visit so we can plan around the bare walls.
Want a clearer scope?
Get a Free EstimateHow it works
How Our Custom Closet Systems Process Works
 Step 1
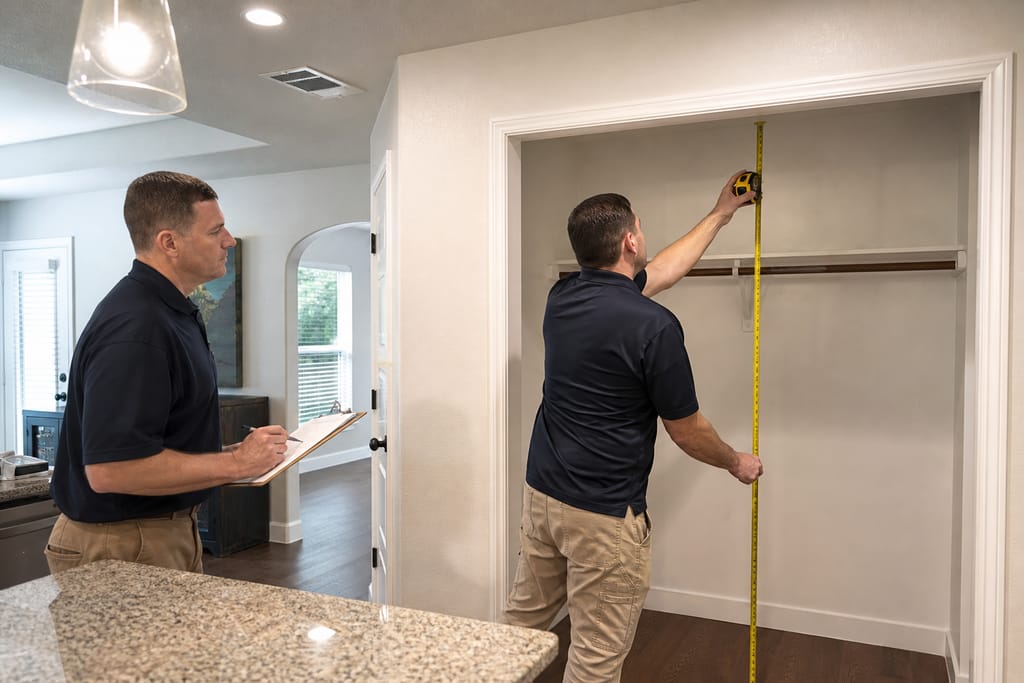
Closet Assessment
We evaluate closet space to determine the best storage configuration.
 Step 2
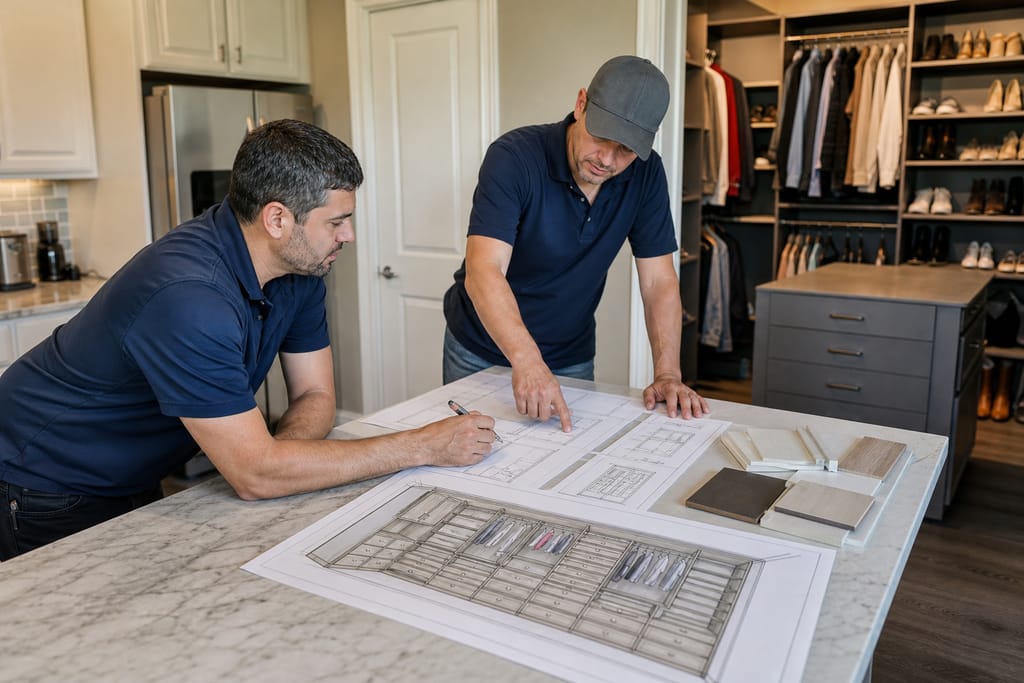
Design Planning
A system layout is designed to fit clothing, shoes, and accessories.
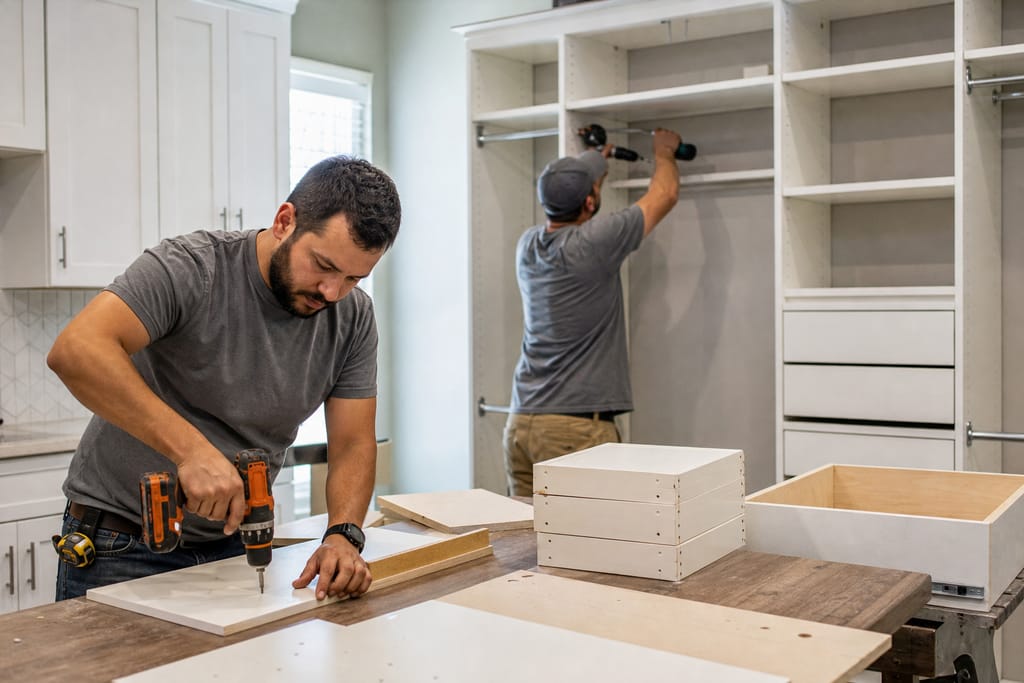 Step 3
Component Fabrication
Shelves, rods, and drawers are built to the planned specifications.
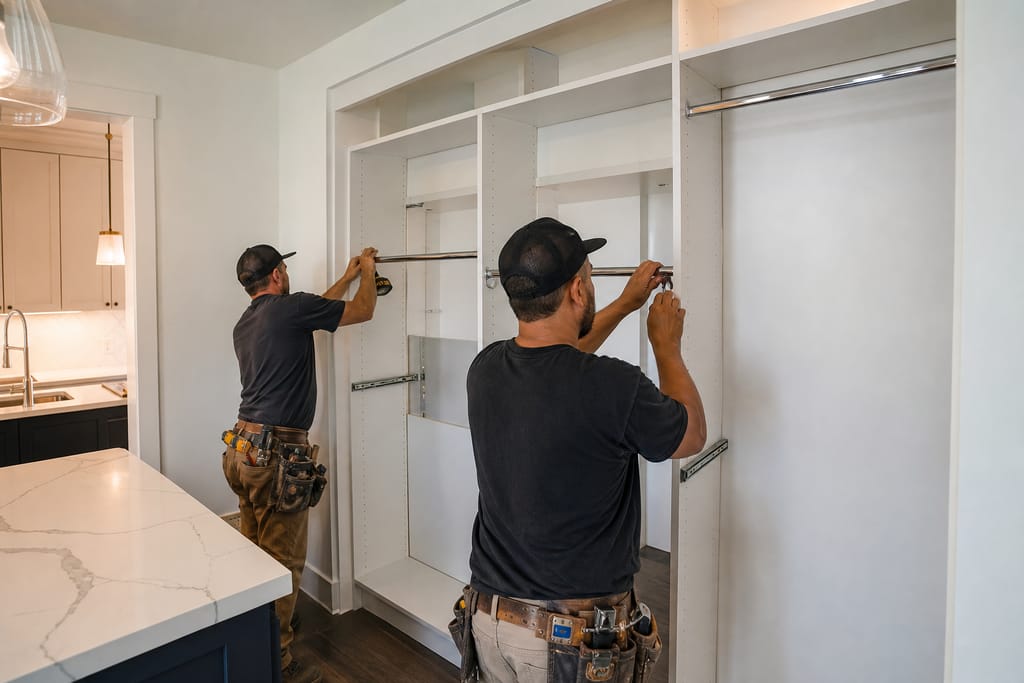 Step 4
Hardware Installation
Rods, hooks, and slides are installed for functional organization.
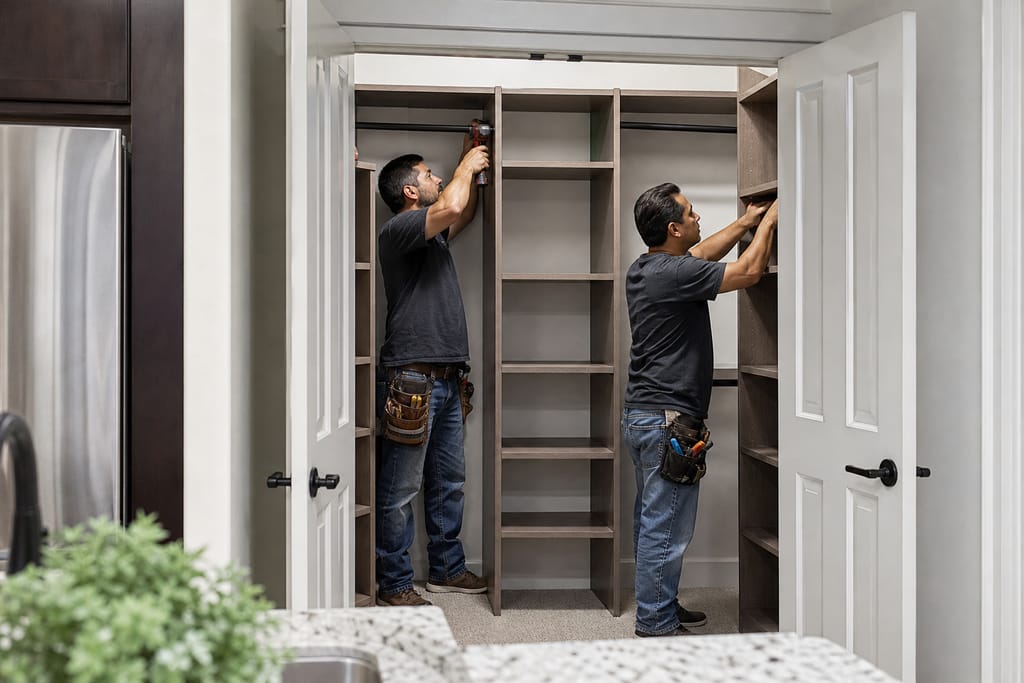 Step 5
System Assembly
All components are assembled and secured within the closet space.
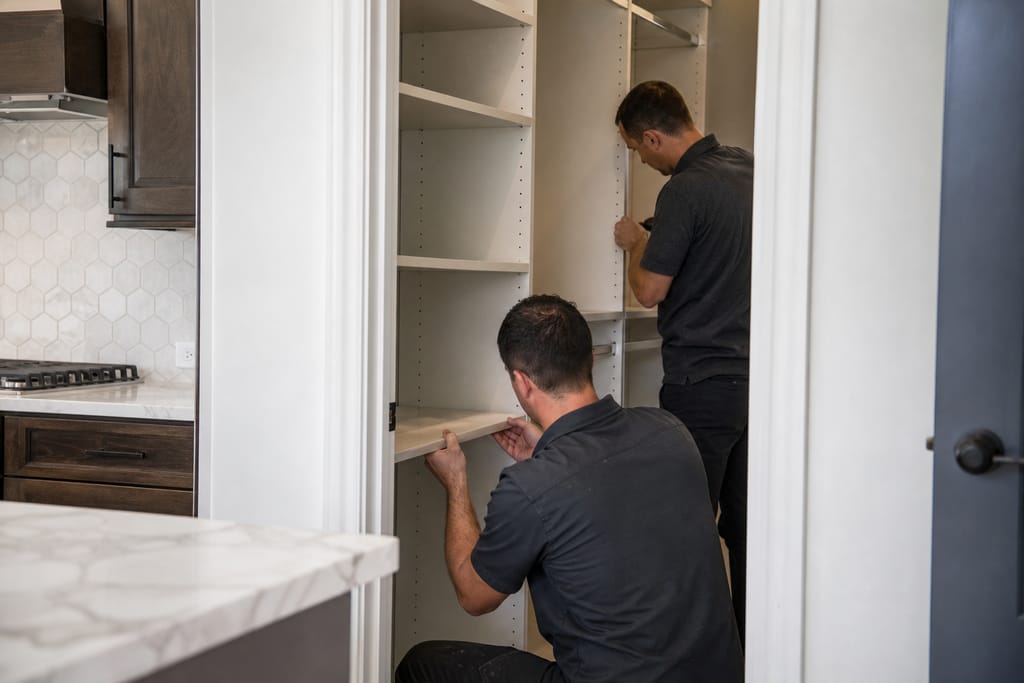 Step 6
Final Adjustment
Shelves and rods are adjusted to ensure proper fit and usability.
Materials
Materials and Methods for Custom Closet Systems
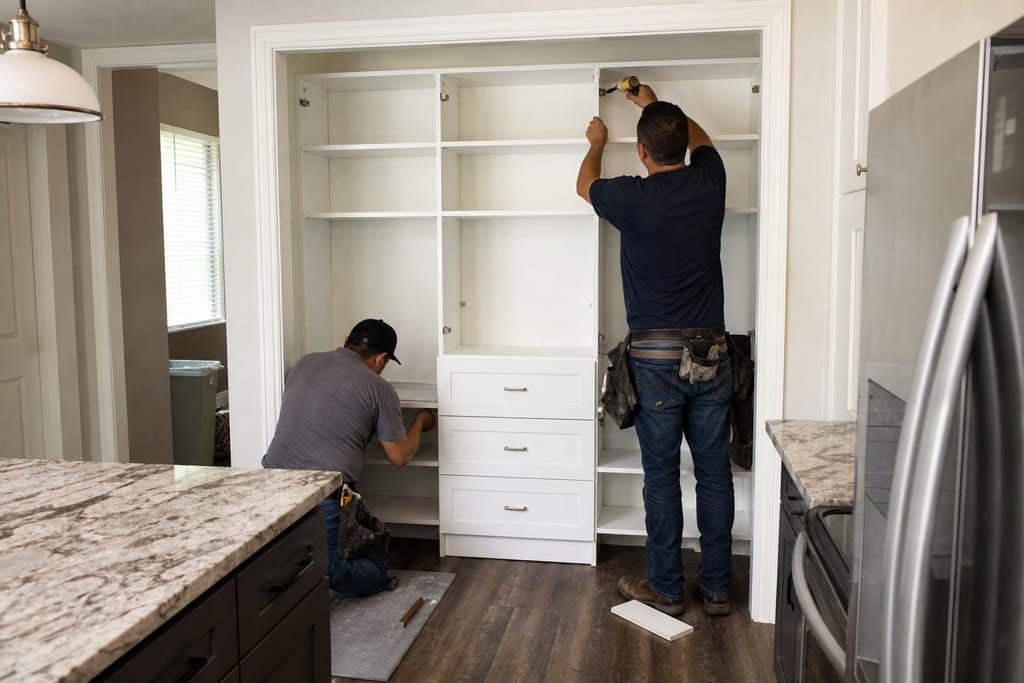
Melamine Panels
A durable, easy-to-clean surface that holds up to years of daily use without peeling at the edges, a common failure point in cheaper kits.
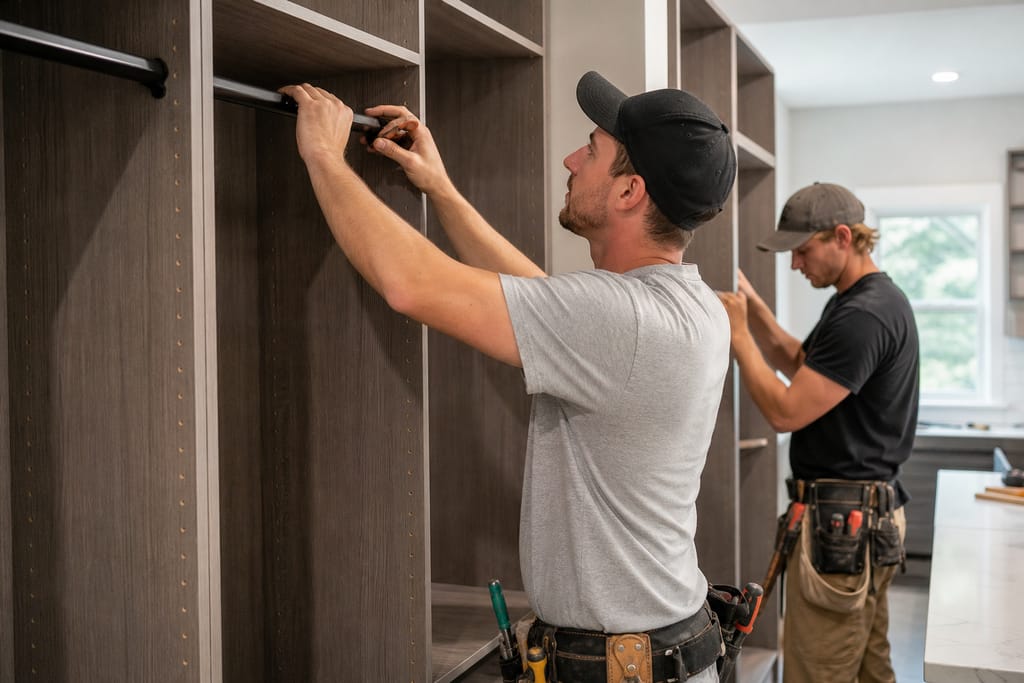
Closet Rod Hardware
Rated rods sized to the actual hanging load of a full wardrobe, not the thinner stock rods used in prefab kits.
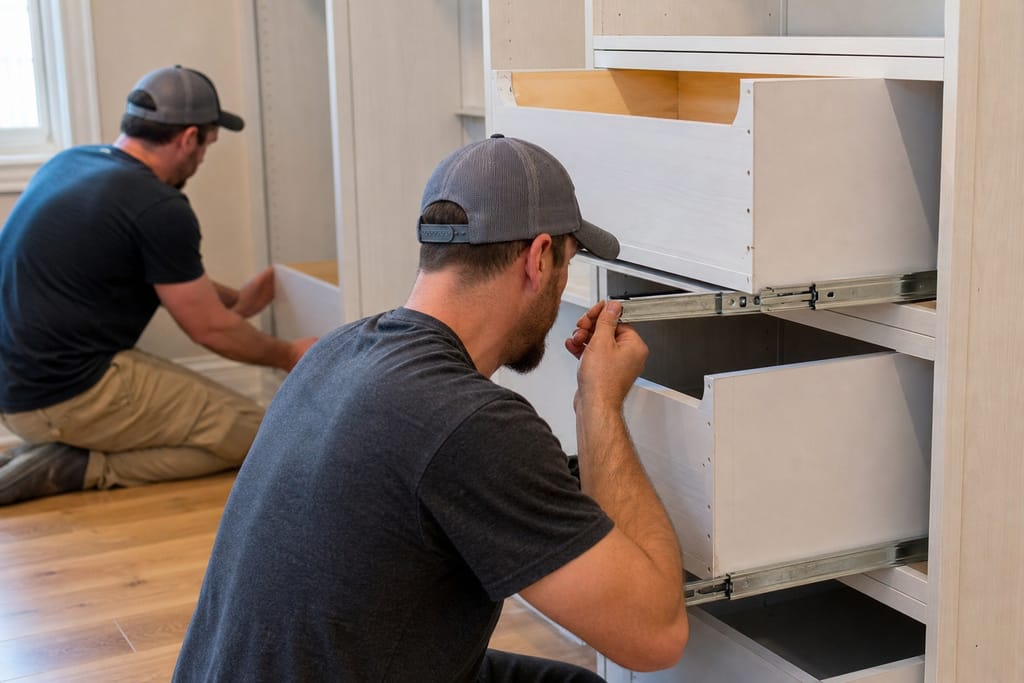
Drawer Slides
Full-extension slides that keep drawers running smooth even in a closet that sees daily use.
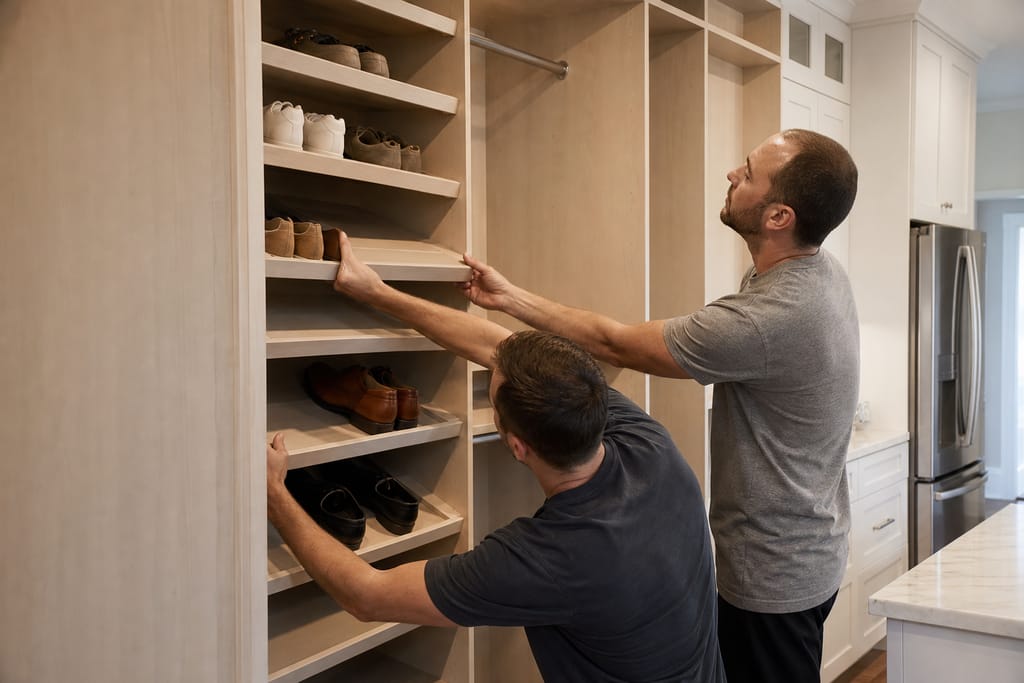
Shoe Racks
Angled or flat shelving built to the shoe count you actually have, not a generic six-pair cubby.
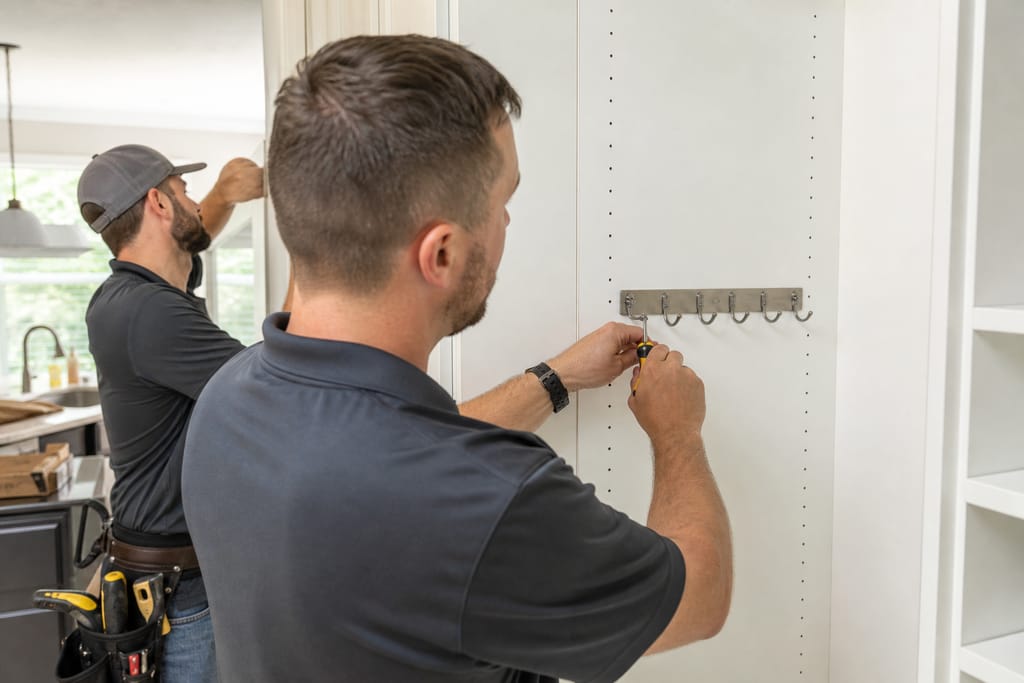
Accessory Hooks
Added where you need them for belts, bags, and scarves instead of wherever a kit happened to place them.
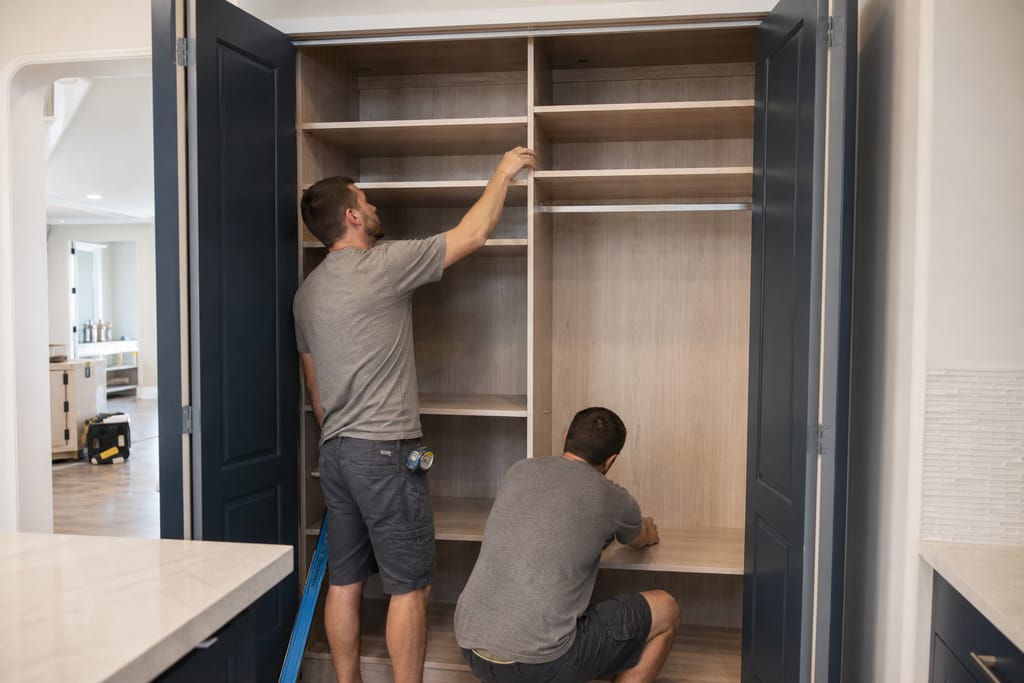
Custom Shelving Inserts
Inserts configured around sweaters, linens, or specialty storage so no vertical inch of the closet goes unused.
Questions on materials?
Get a Free EstimateCost
What does a Custom Closet System cost in Timberwood Park?
Closet pricing depends on size, drawer count, and finish level more than anything else. These are planning ranges, not a quote. Call for a free estimate once you know roughly how much closet you're working with.
| Project type | Typical range | What’s included |
|---|---|---|
| Reach-in closet | $1,200–$3,000, | shelving, rod, and basic drawer configuration. |
| Walk-in closet, mid-size | $3,500–$7,500, | island or peninsula optional, full hanging and drawer storage. |
| Large primary walk-in | $8,000–$16,000+ | , custom islands, built-in seating, premium finish matched to bedroom cabinetry. |
These are typical local ballparks — final cost depends on scope, materials, and site conditions. A free estimate gives you an accurate, itemized number for your home.
Want a number for your home?
Get a Free EstimateTimeline
How long does a Custom Closet System take?
- 01
Measure and consult
same day.
- 02
Design approval
2–4 dayslayout drawn around your actual storage needs.
- 03
Build time
2–4 weekscomponents built in the shop.
- 04
Install
1 dayfor most reach-in or walk-in closets.
Need a schedule that fits?
Get a Free EstimateCodes & permits
Permits and Codes for Custom Closet Systems
Check with Bexar County if your project touches wiring or wall framing. Cabinet-only work in an existing closet typically doesn't require a permit, but verify before scheduling if you're unsure.
| Typically needs a permit | Often no permit |
|---|---|
| — | Building a custom system sized to an odd closet shape or walk-in layout |
| — | Matching finish to existing bedroom cabinetry or trim |
| — | Installing drawer boxes and soft-close hardware that need precise alignment |
Need help with permits?
Get a Free EstimateWhen to call
When to Call for Custom Closet Systems
Call Timberwood Park Custom Cabinets for a free estimate on a closet built around how you actually live.
- Your current closet is sagging wire shelving or scuffed wire racks from the original builder.
- You've outgrown a standard reach-in and need a walk-in configuration.
- You're remodeling a primary suite and want closet storage that matches the room's finish.
Seeing warning signs?
Get a Free EstimateFAQs
Custom Closet Systems FAQs
How much does a custom closet system cost in Timberwood Park?
Most reach-in closets run $1,200-$3,000, while full walk-in systems with drawers and islands run $3,500-$16,000 depending on size and finish.
Is a custom closet system worth it over a kit from a home improvement store?
A kit fits standard dimensions. A custom system fits your actual closet, uses cabinet-grade materials instead of thin laminate, and matches your home's existing finish.
How long does a closet system installation take?
Most projects install in a single day once the components are built, though design and build time typically runs 2-4 weeks before install day.
Do I need a permit for a closet system?
Standard shelving and drawer installs in an existing closet don't need a permit. Adding square footage or new electrical circuits usually does.
Can a closet system be designed around an existing layout with odd angles?
That's the main reason to go custom instead of a kit. We measure the actual space including vents, outlets, and angled walls before designing.
What's the difference between melamine and solid wood closet systems?
Melamine panels are durable and budget-friendly for most closets. Solid wood with a matched finish costs more but ties directly into existing bedroom millwork.
Do custom closets include drawers or just shelving?
Both are available. Most clients mix open shelving, hanging sections, and drawer boxes based on what they're storing.
More services
Other Custom Cabinets services
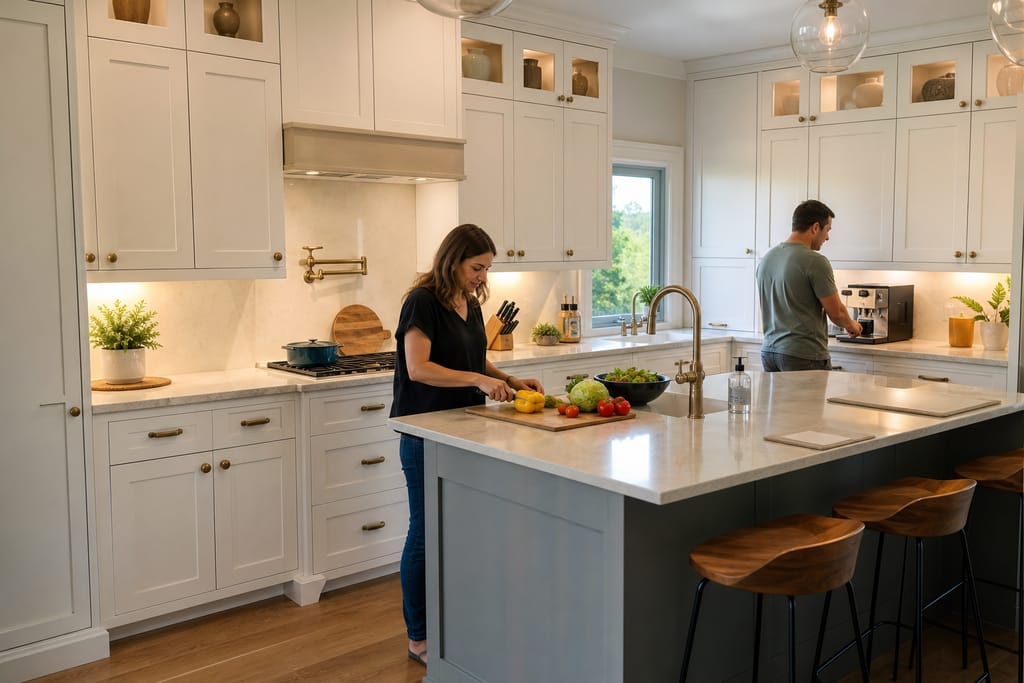
Custom Kitchen Cabinets
Custom kitchen cabinets built to measure in Timberwood Park, TX. Soft-close hardware, countertop-matched fit, free estimates.
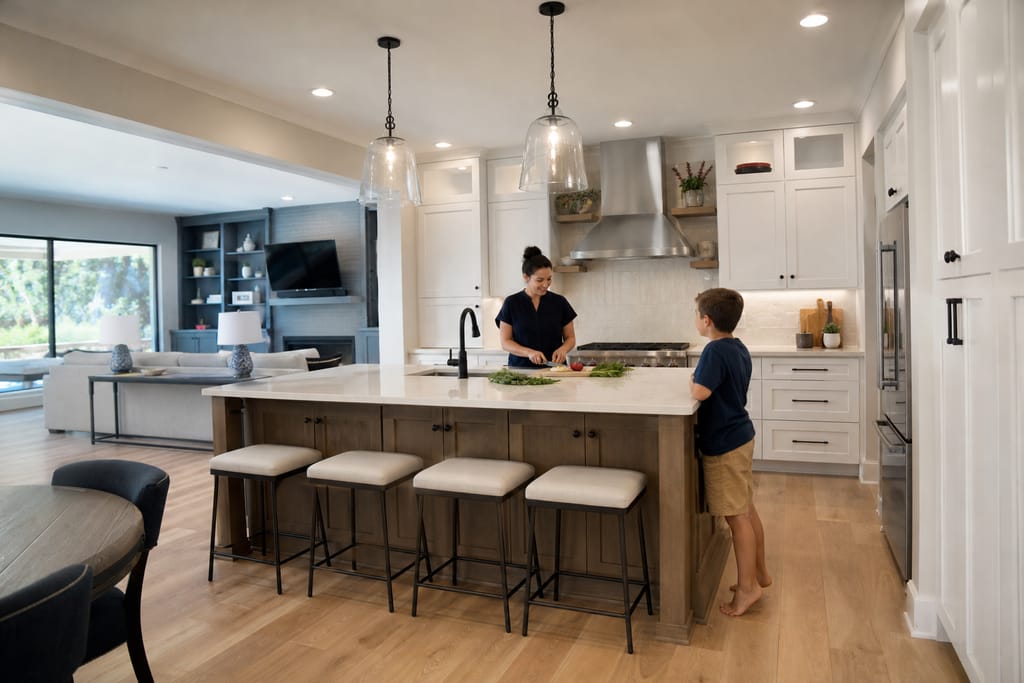
Custom Kitchen Remodels
Full custom kitchen remodels in Timberwood Park, TX. Layout changes, new cabinet runs, island builds. Free estimates.
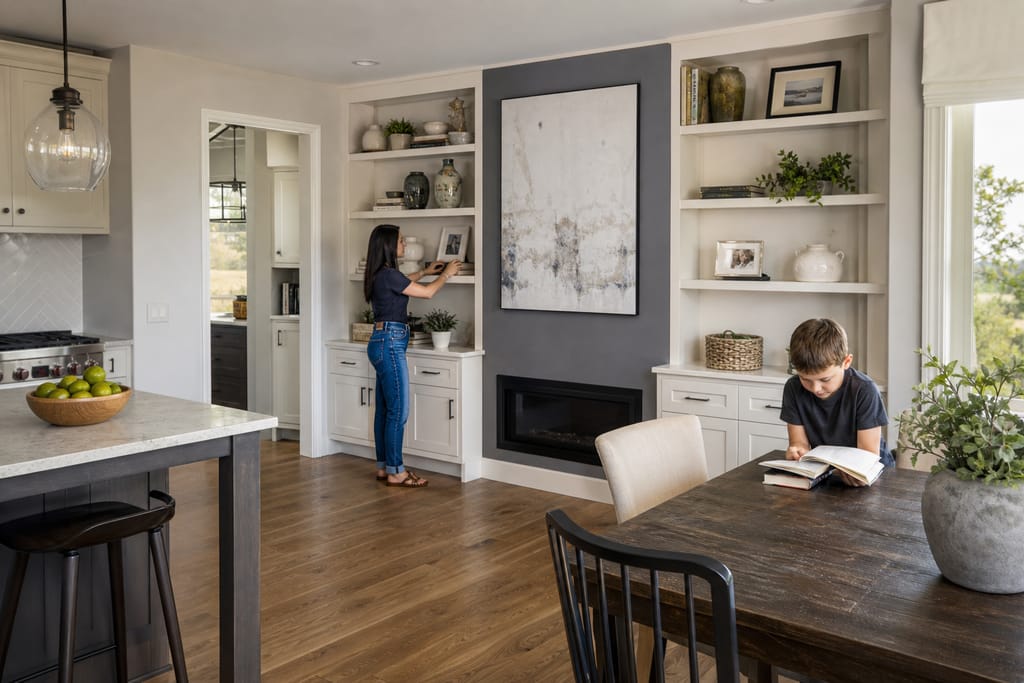
Built-In Shelving and Wall Units
Custom built-in shelving and wall units for Timberwood Park homes, trim-matched and built to your exact wall. Free estimates.
Ask about Custom Closet Systems
Tell us about the project and how to reach you.